 Back
Back
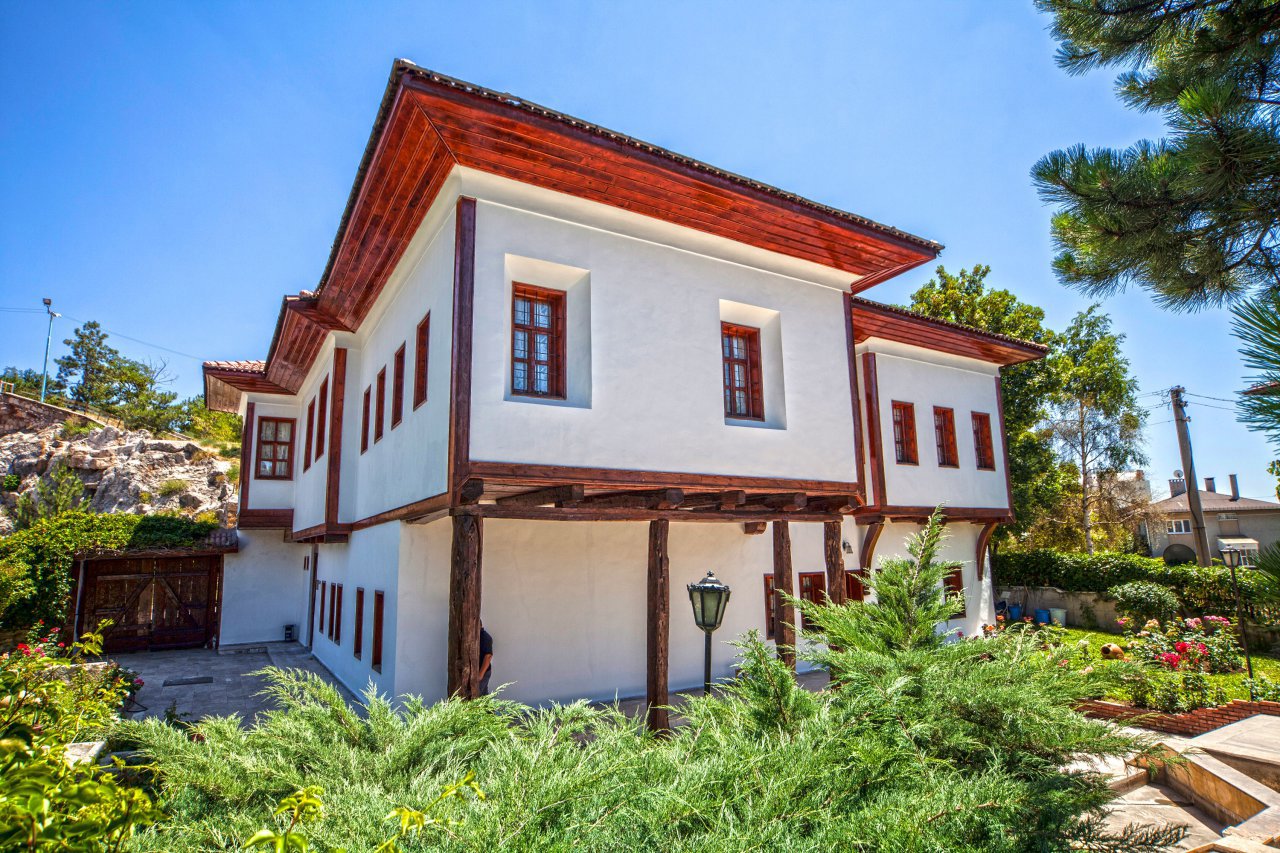
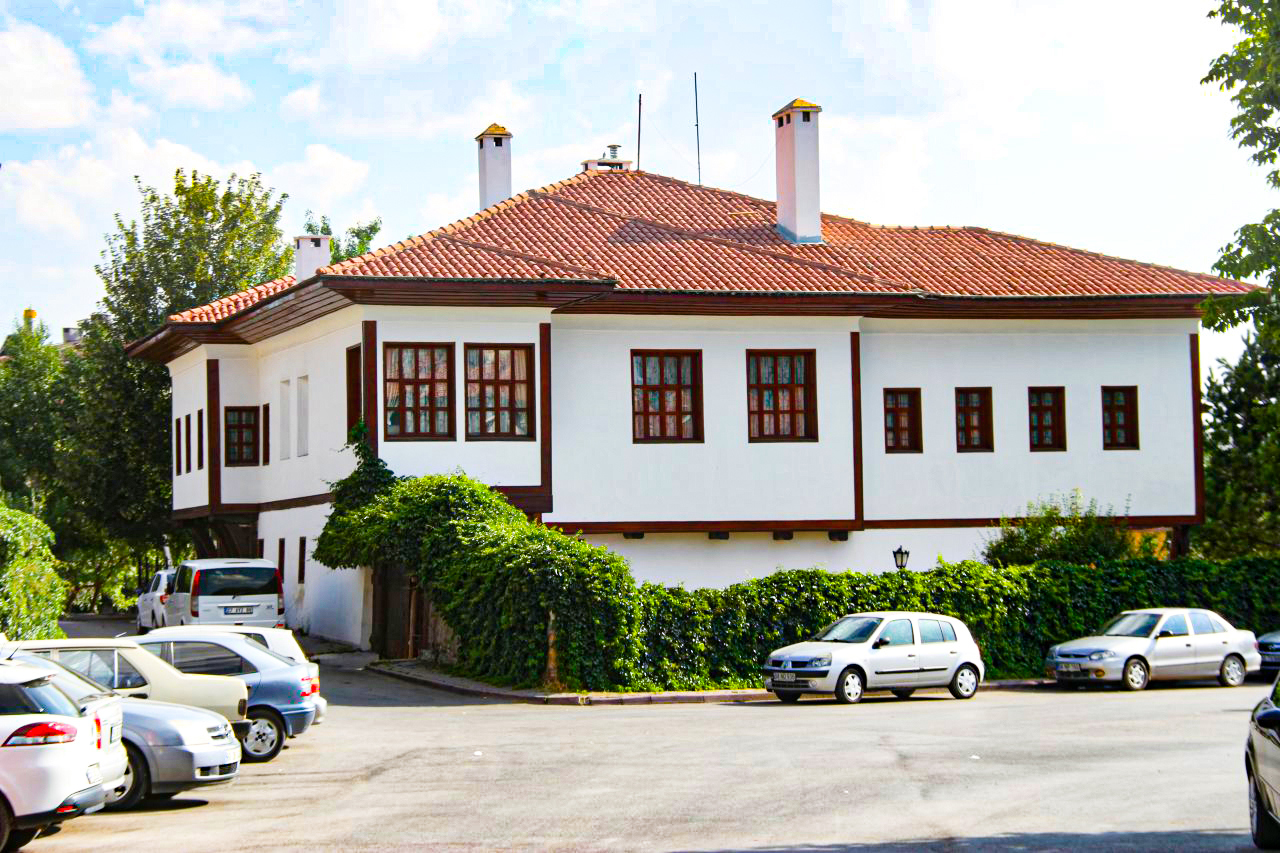
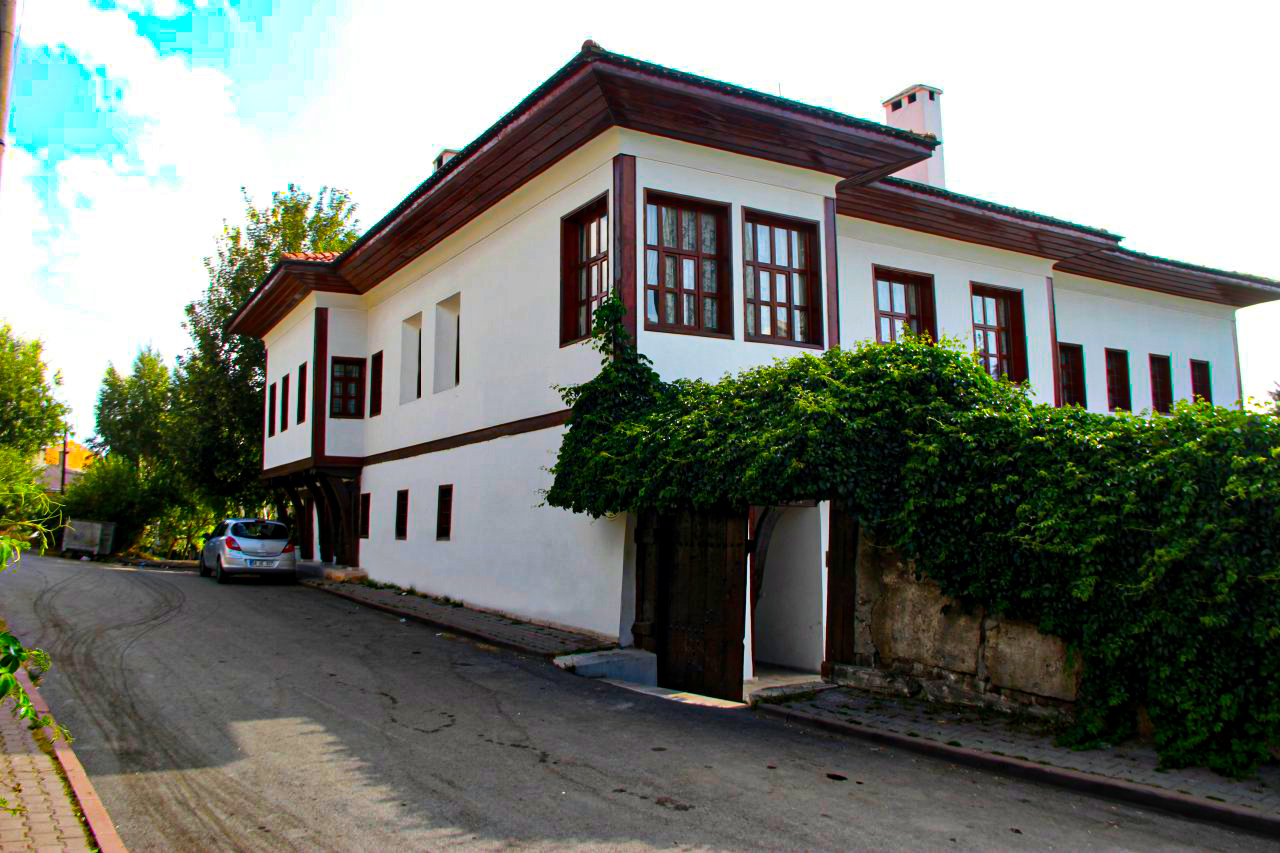
It is a square-plan mosque, covered by a single dome clad in lead, constructed of cut stone, and featuring a single minaret. Belonging to the ancient Mütevelli family of Sivas and renowned in the history of the endowment for the Darül-Raha Endowment (Hijri 721 / AD 1321), Abdul-Vahabi Efendi (Abdulvahab) Abdiağa had this mansion built in Hijri 1343 (AD 1827). It was later donated to the Sivas Municipality by his grandchildren, retired teacher Hatice Mutlu and retired judge Abdi Başara, to be restored as the Sivas Mansion and used as a cultural center.
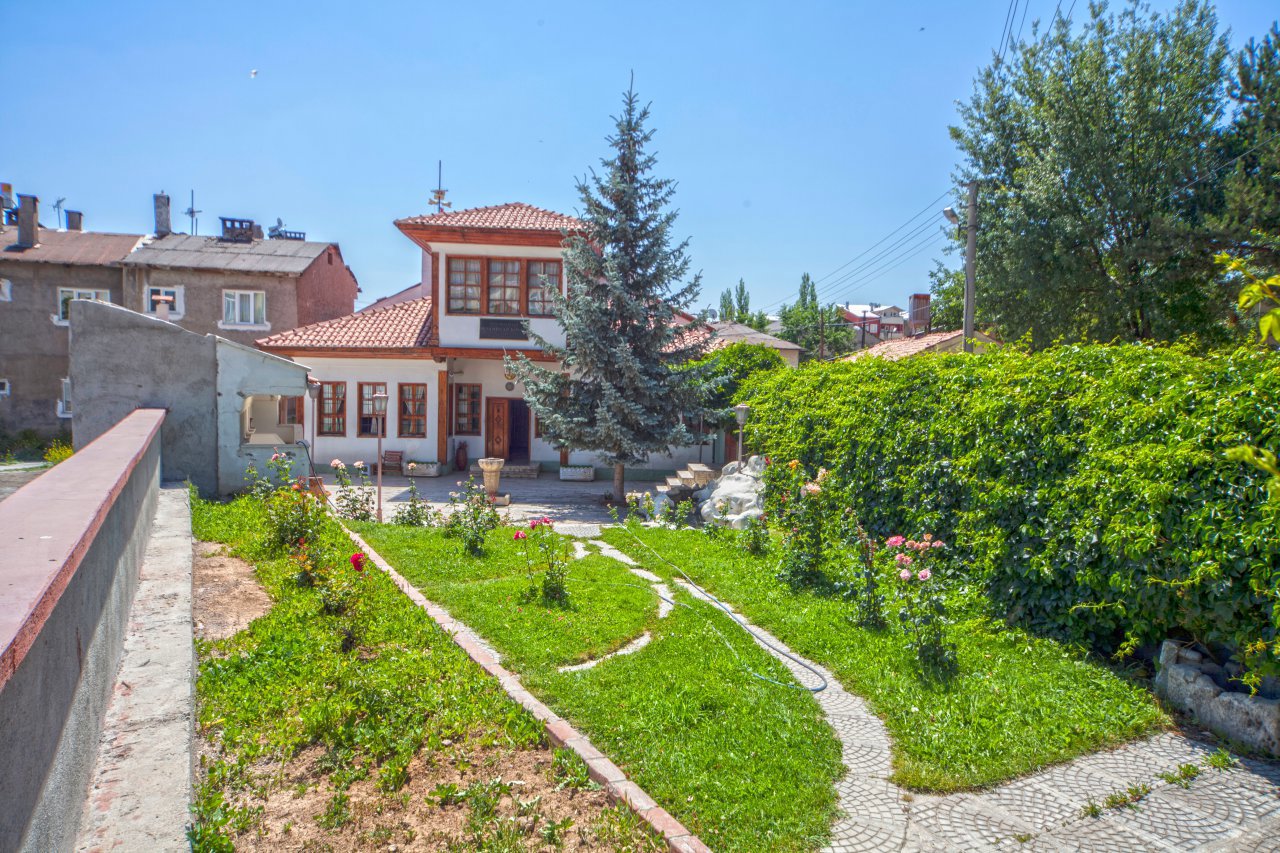
The historic mansion consists of 12 rooms spread over two floors. The upper floor features a kitchen, two guest rooms with a large living room, two large hallways, two sitting rooms, and a bedroom, while the lower floor has two sitting rooms, a large kitchen, a cellar, and a coal cellar.
Reflecting all the warmth of a traditional Turkish home, this mansion is a fine example of the rare Sivas-style houses that are gradually disappearing from our province. In line with the restoration efforts launched to restore the Abdiağa Mansion—which was transferred to our municipality in a state of disrepair—to its original form, the first step was to remove later additions that had compromised the mansion’s original character.
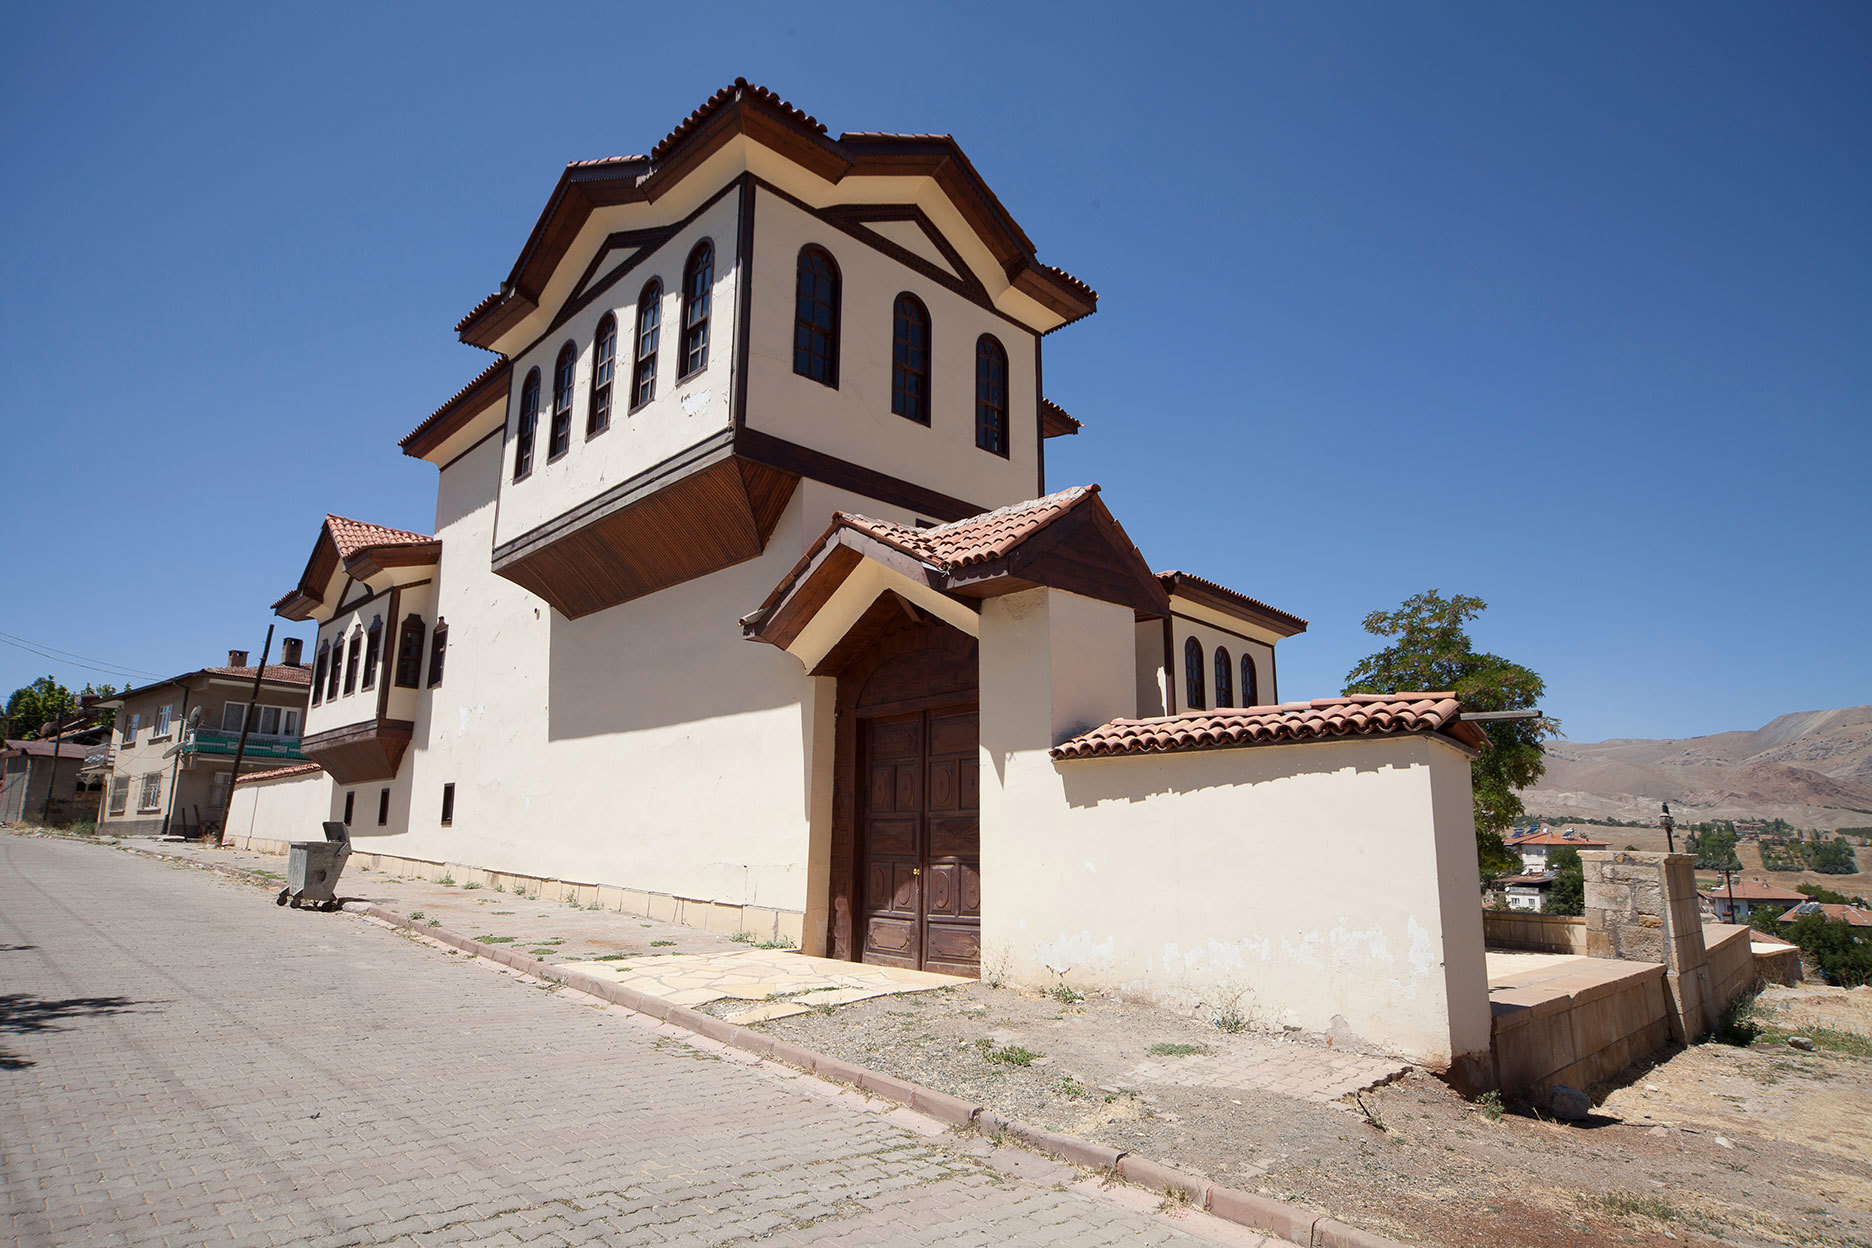
While the windows on the upper floor of the north facade were replaced to match their original form, the pavilion section on this same facade—which had been removed in 1949—was rebuilt (its dimensions were determined based on a survey conducted in 1955). The damaged wooden windows were replaced, the roof was covered with corrugated tiles, and the collapsed wooden eaves were rebuilt.
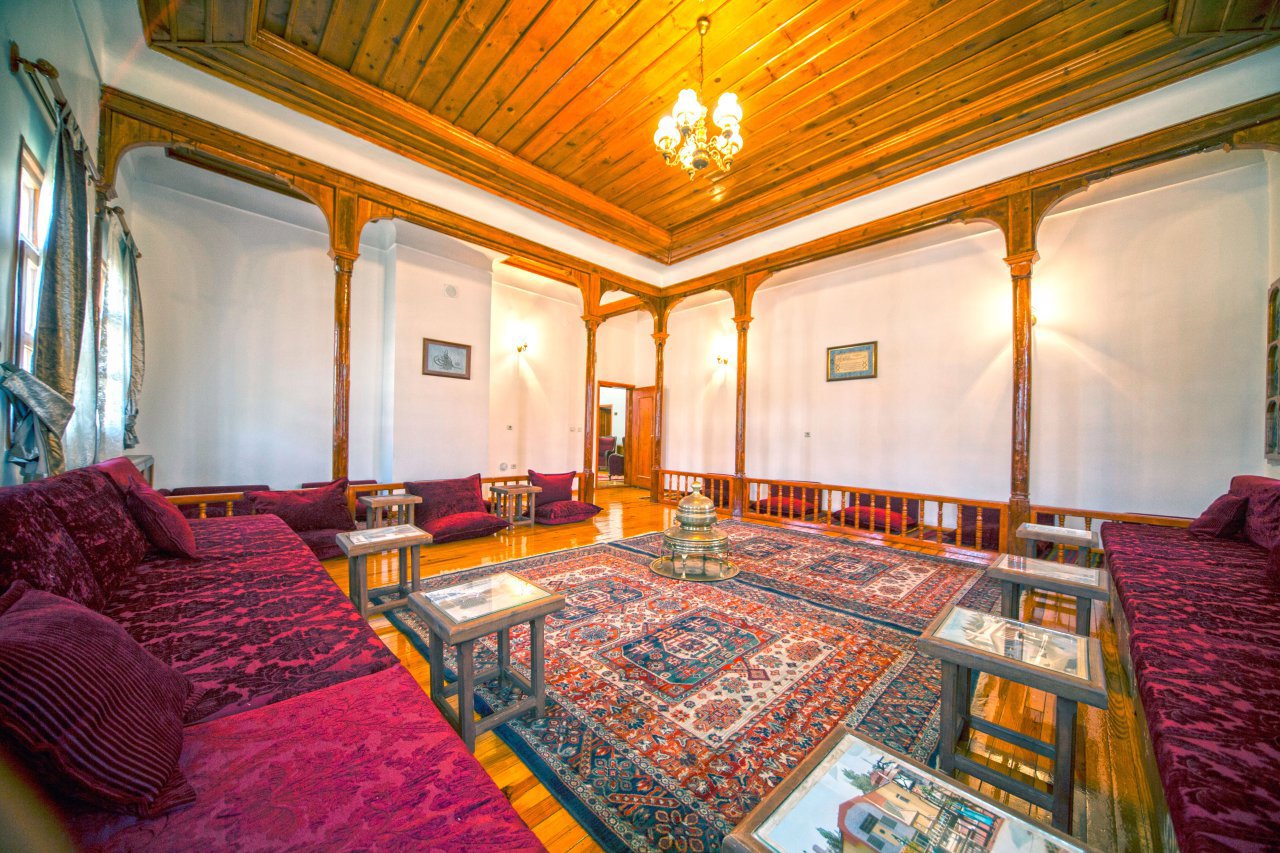
The hall areas, known as “kiremitlik,” were clad with octagonal bricks as they had been in the past. Two windows that had been closed off on the lower eastern facade were reopened for use. The wooden moldings on the facade were repaired, and those that were missing were reconstructed. The wooden balustrades and arched passageways in the typical rooms were restored to their original state.
With the completion of the survey and restoration work, and following approval from the Kayseri Cultural and Natural Heritage Preservation Board, the Abdiağa Mansion—one of the historic Sivas houses in our province whose numbers are dwindling—has been added to our cultural heritage, with all expenses covered by our municipality.
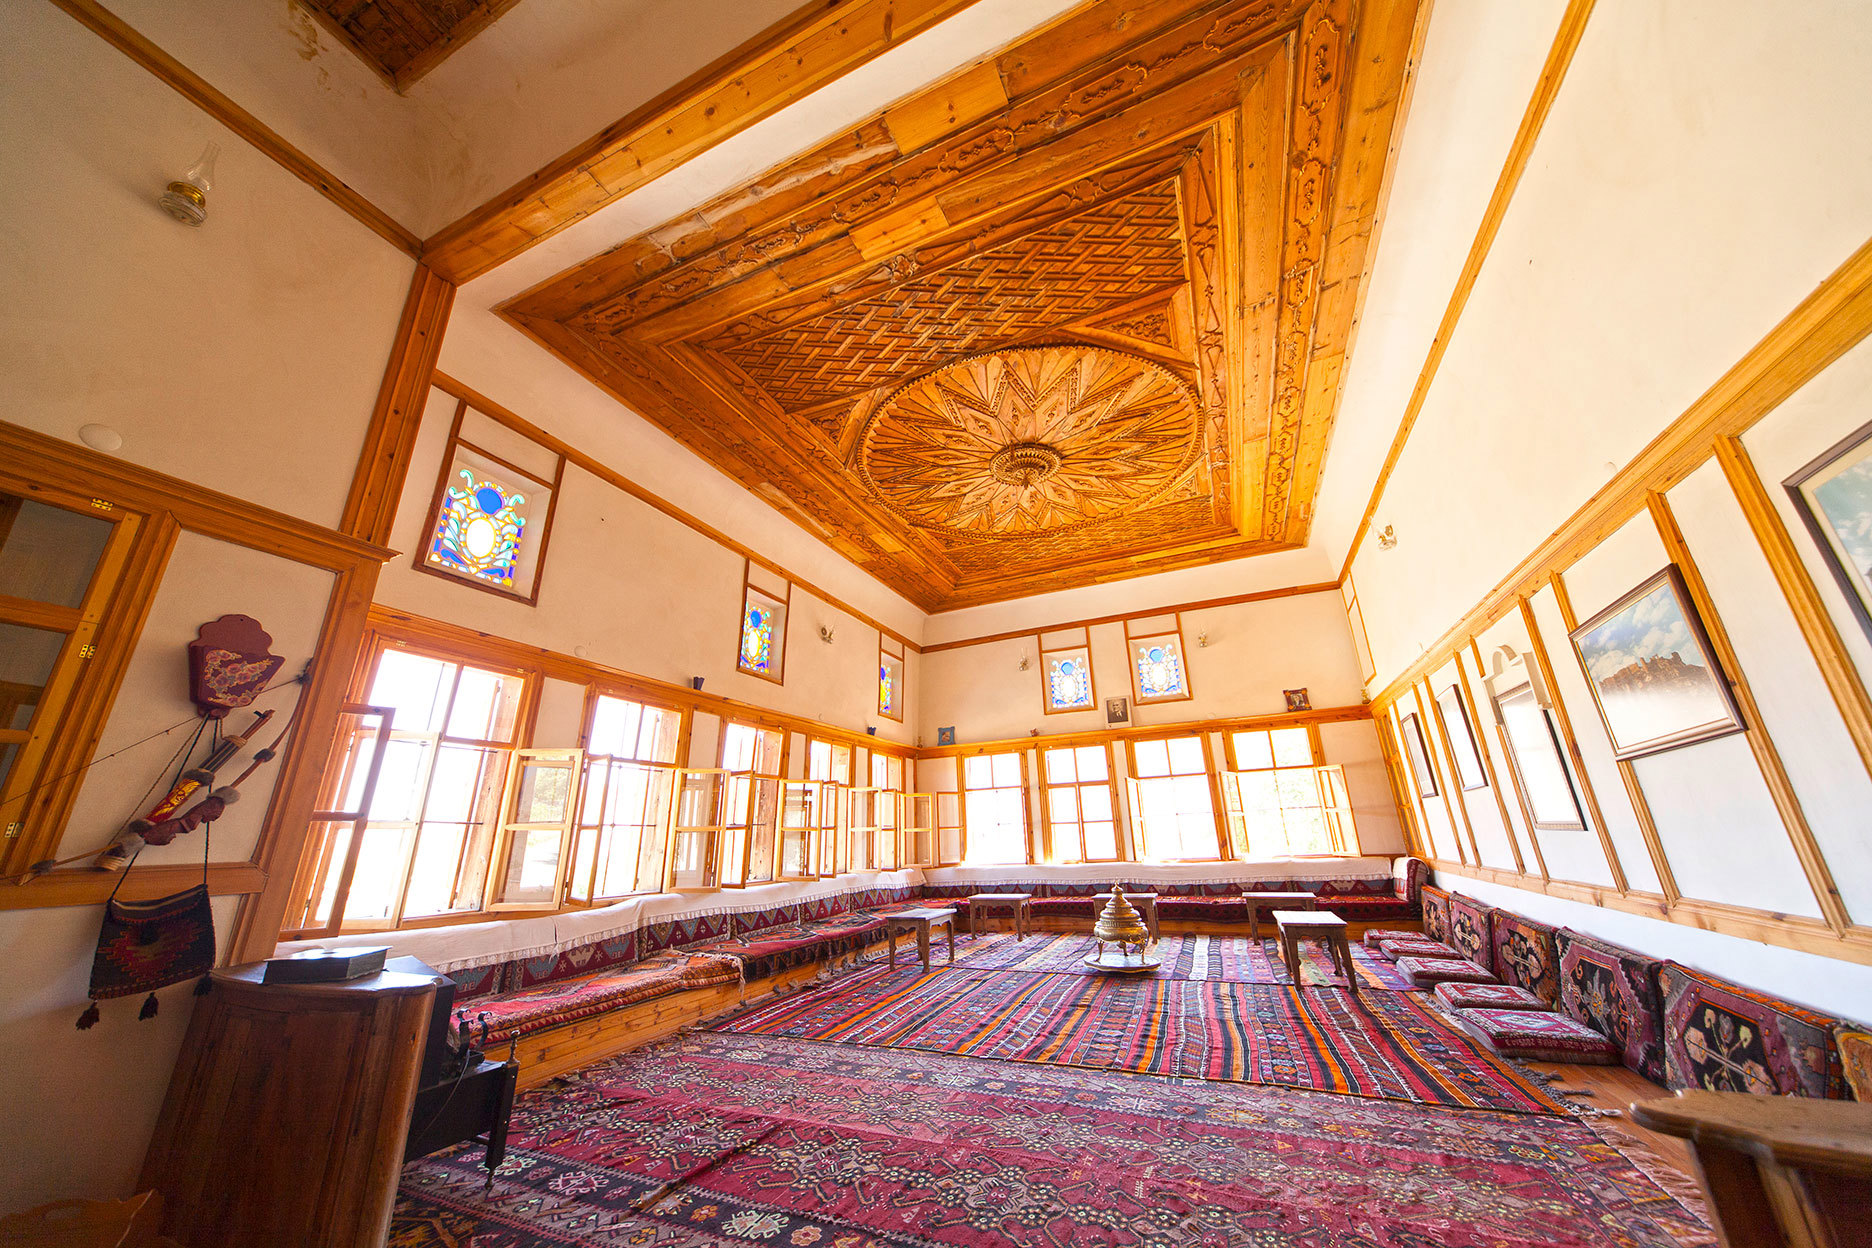
Estimated to have been built in the 19th century, the mansion was constructed with separate harem and selamlık sections. The selamlık section features “yüklük” rooms with built-in cupboards, a kitchen, service areas, the pasha’s room, recessed lighting fixtures, and wooden ceilings adorned with medallion-shaped decorations.
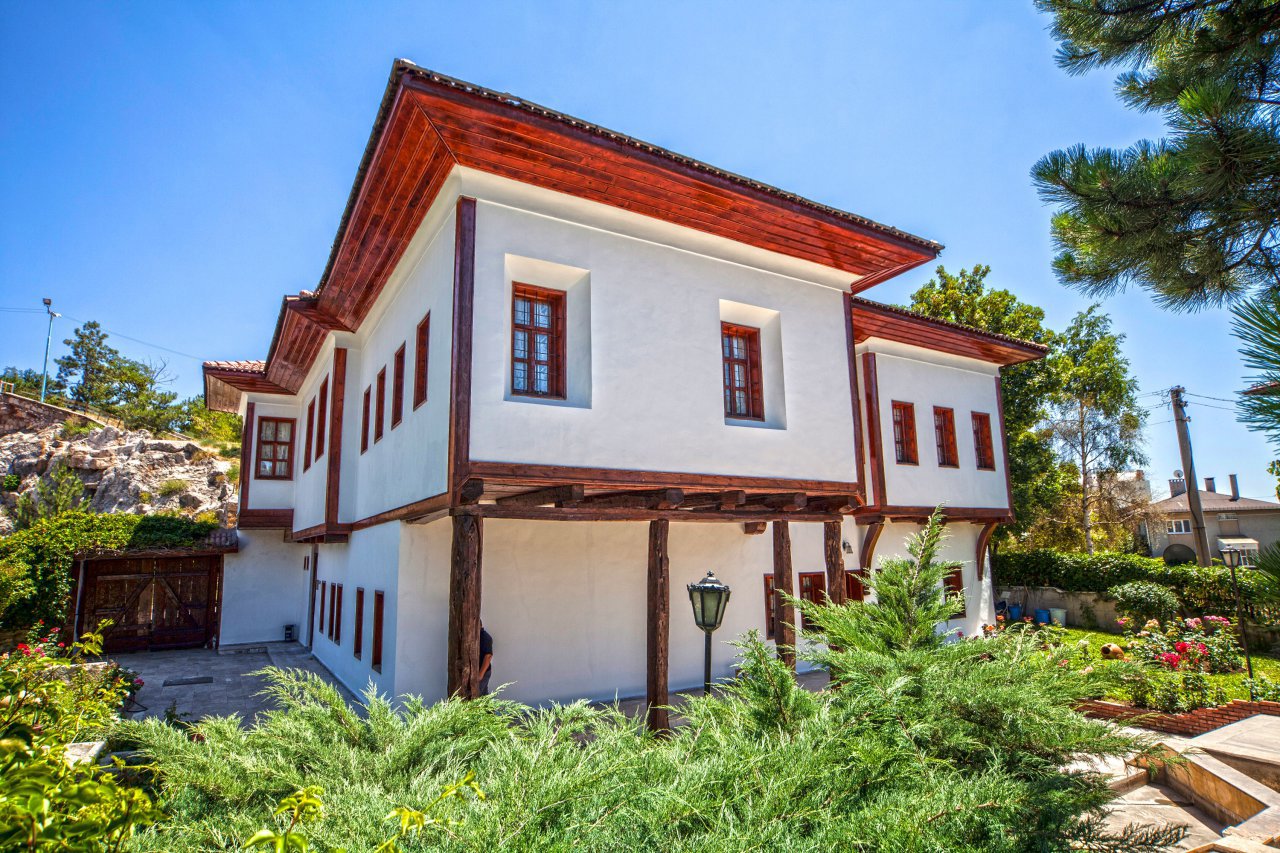
The building is constructed with a stone foundation, a wooden frame filled with adobe, and is plastered with lime both inside and out. The most important part of the house is the first floor. This floor is accessed via a straight staircase. Of the rooms lined up on either side of the living room, the most important is the main room in the southeast corner. In the main room, the wooden columns of the shoe storage area are connected to one another by wooden arches. Fine woodwork is evident. Relief floral motifs emerge from within the vases on the column capitals. Painted green, it has largely lost its beauty today.
The square ceiling is divided into small squares by “S”-shaped lines. There is a round medallion in the center. The corners of the ceiling are divided into triangular sections. The interior is decorated. The ceiling and columns form a unified whole. Simple ornamentation is seen on the ceilings of the living room and bedrooms.
The woodwork on the doors of the closets and cabinets in the rooms is particularly striking. Additionally, the walls of the rooms feature plaster-decorated niches for lamps and flower vases.
The windows on the west side of the house have shutters, while those on the south side are recessed. The windows on the other sides are of the classic three-paned type. The eaves are wide on every facade and are clad in wood. The gabled roof is covered with traditional Turkish tiles.