 Back
Back
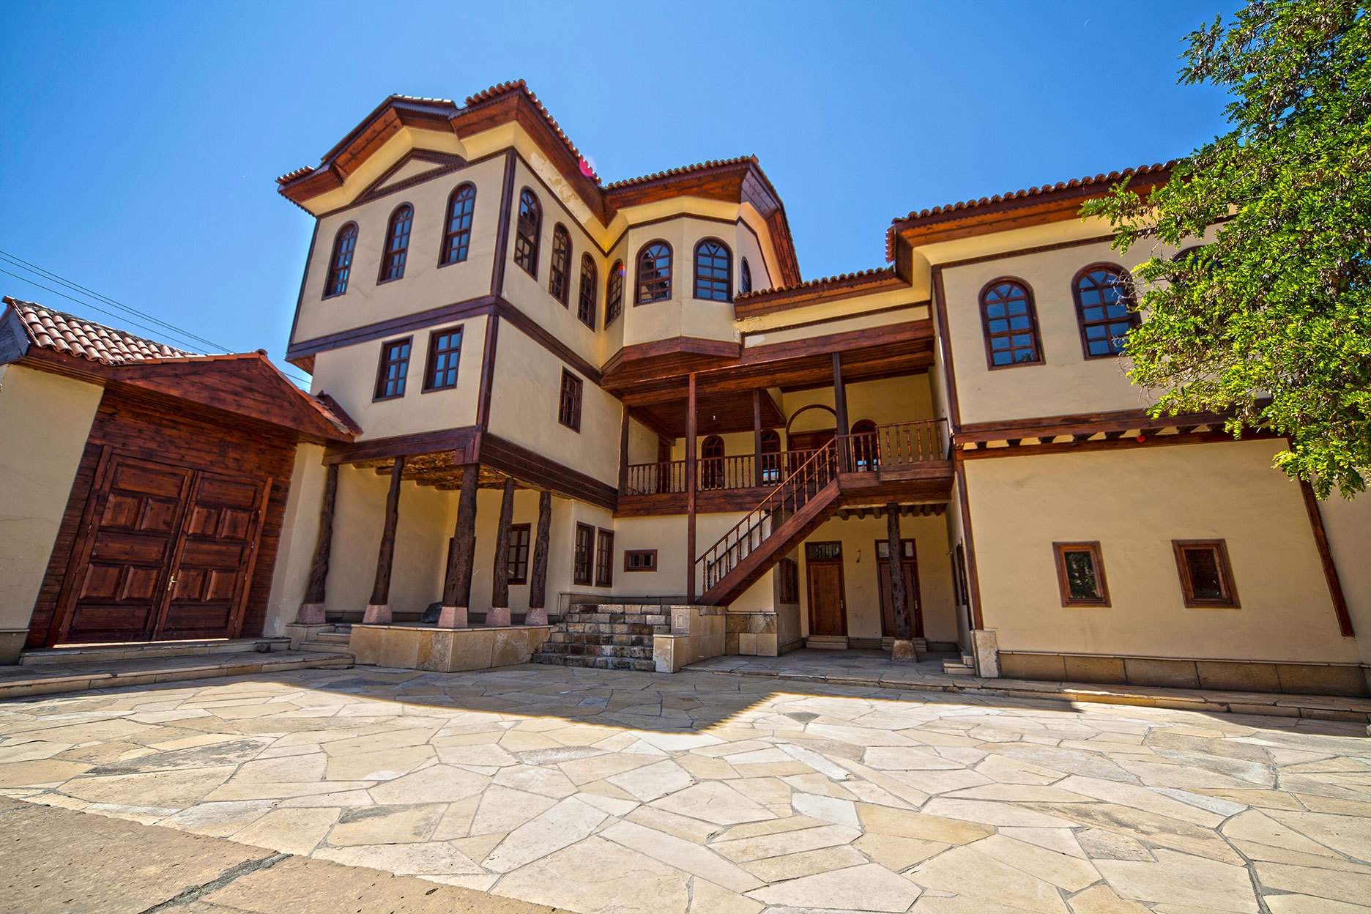
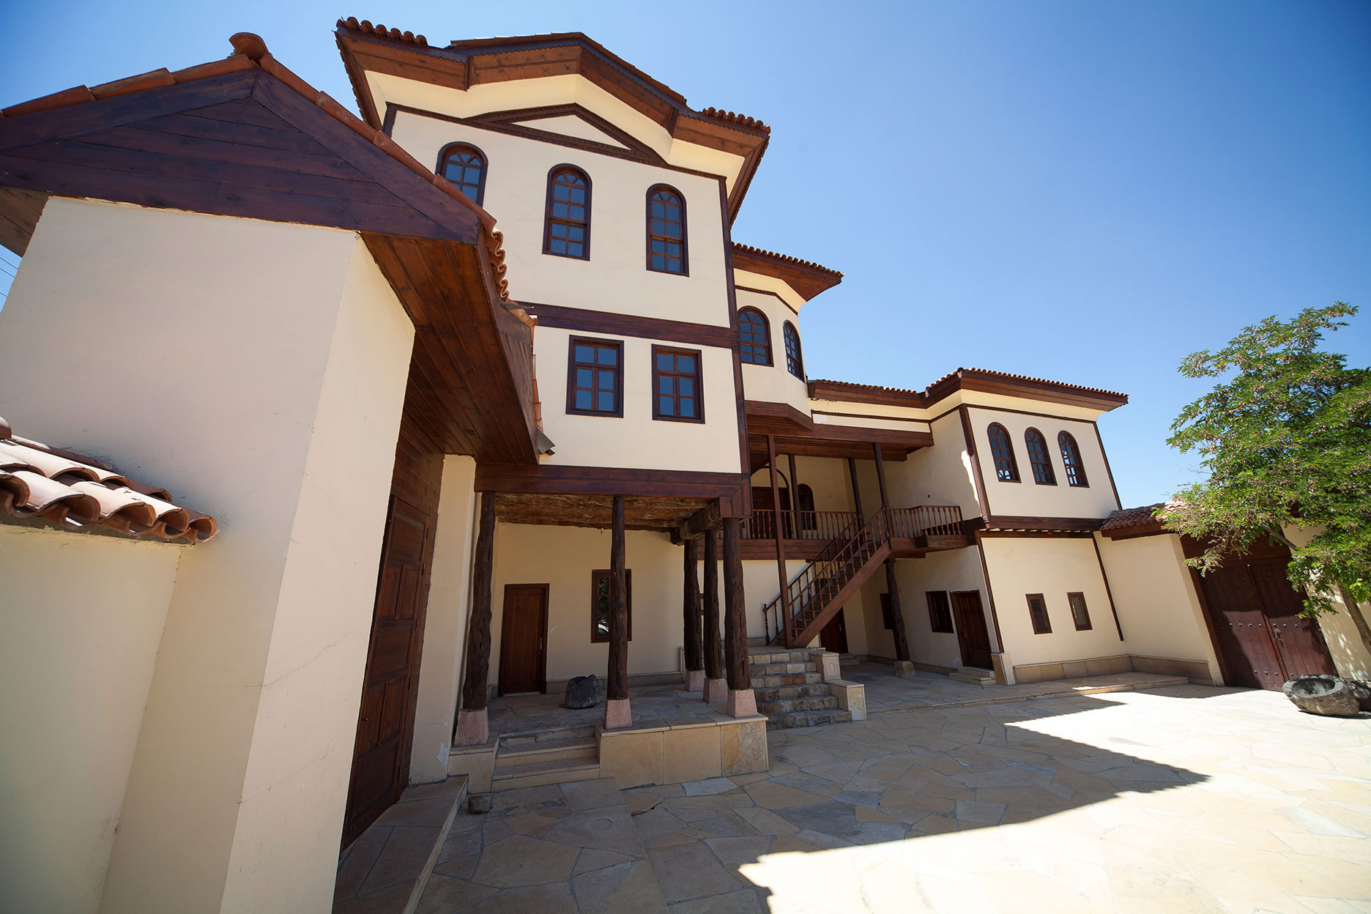
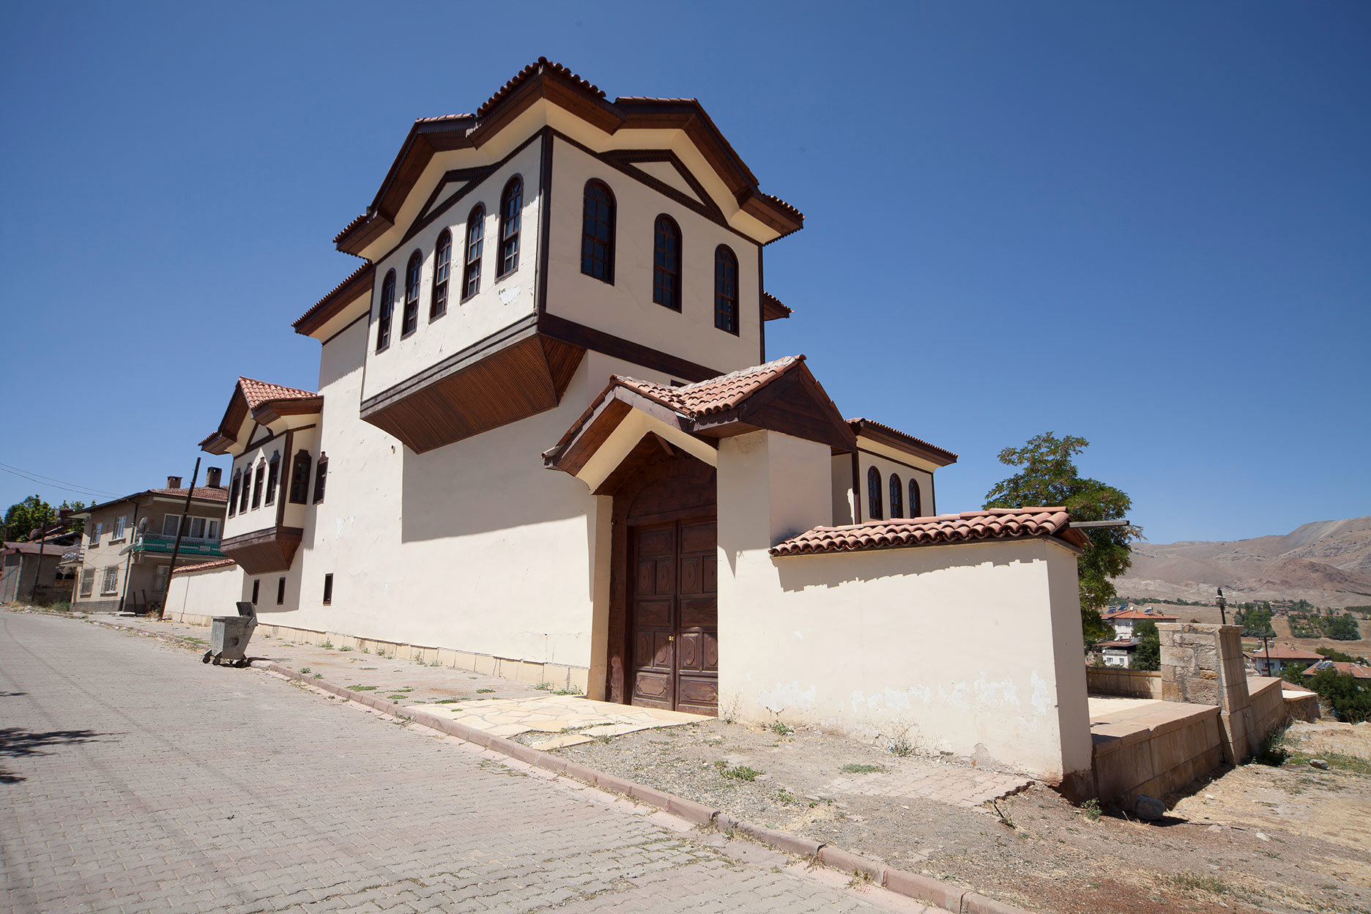
It was commissioned by Abdullah Pasha, a member of one of Divriği’s long-established families, and built by Ömer Usta before World War I.
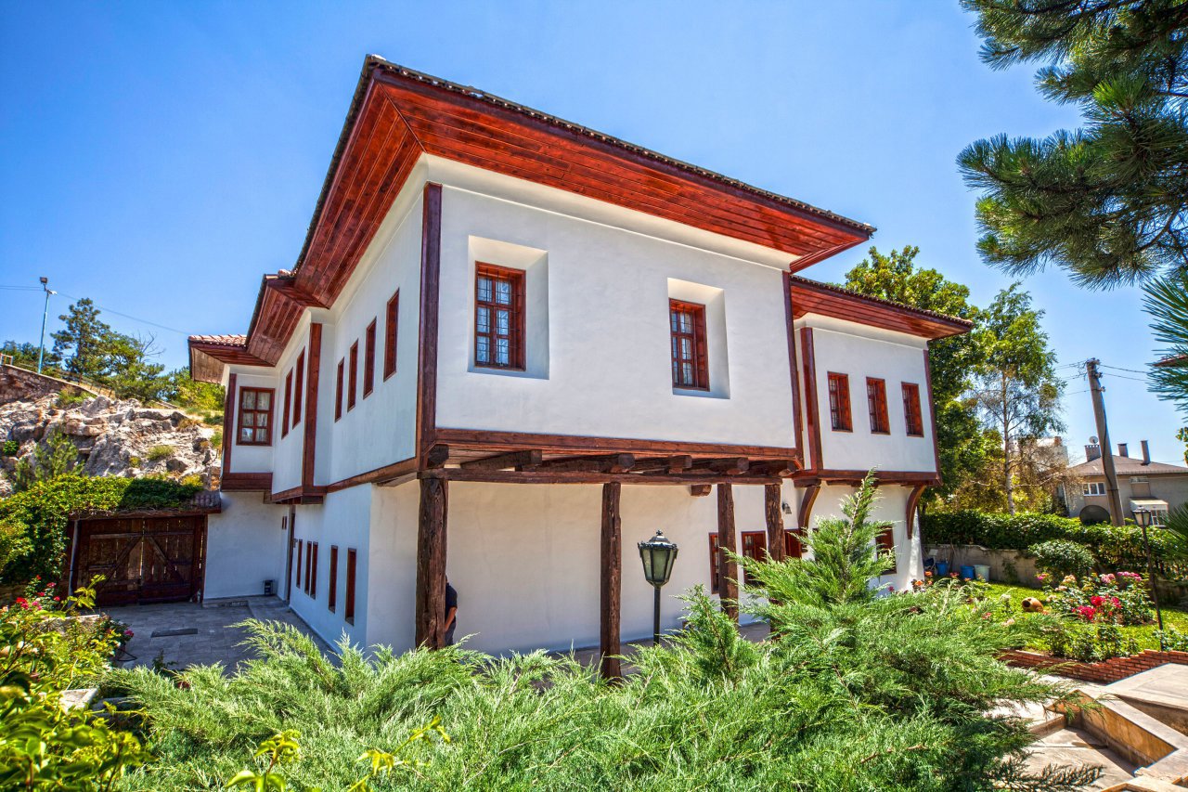
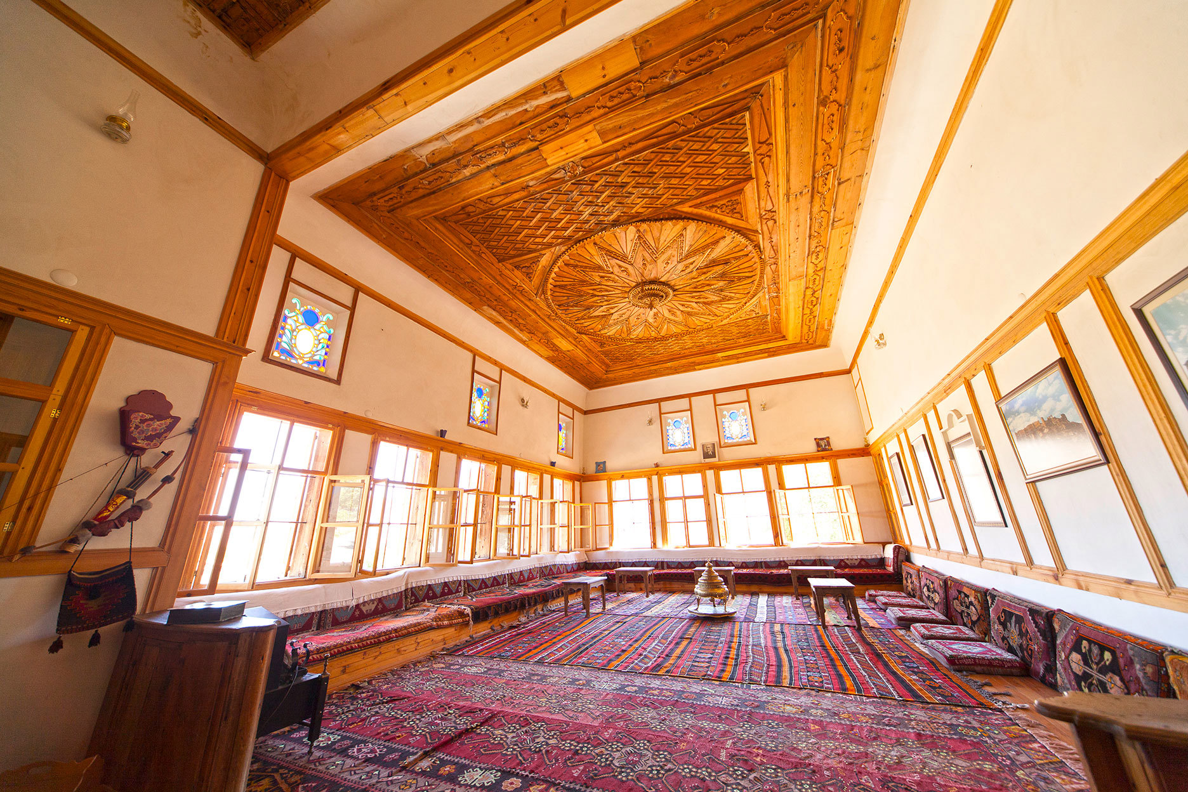
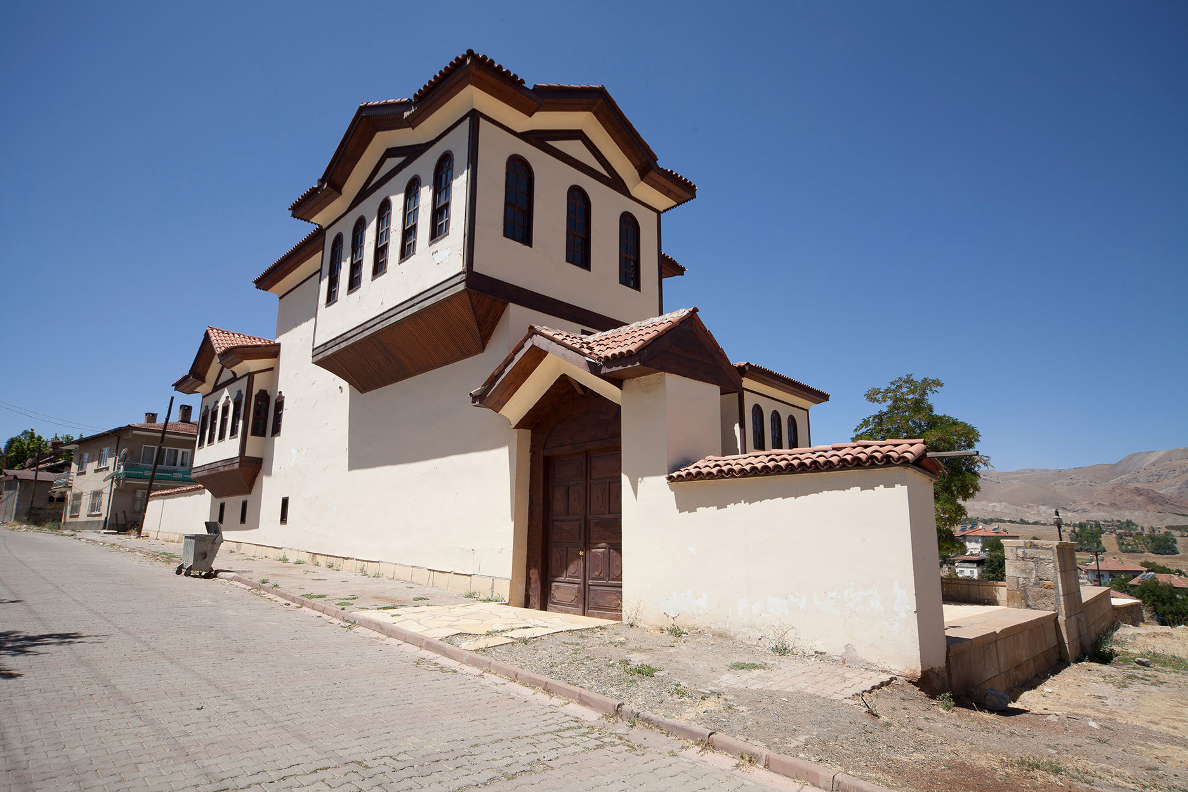
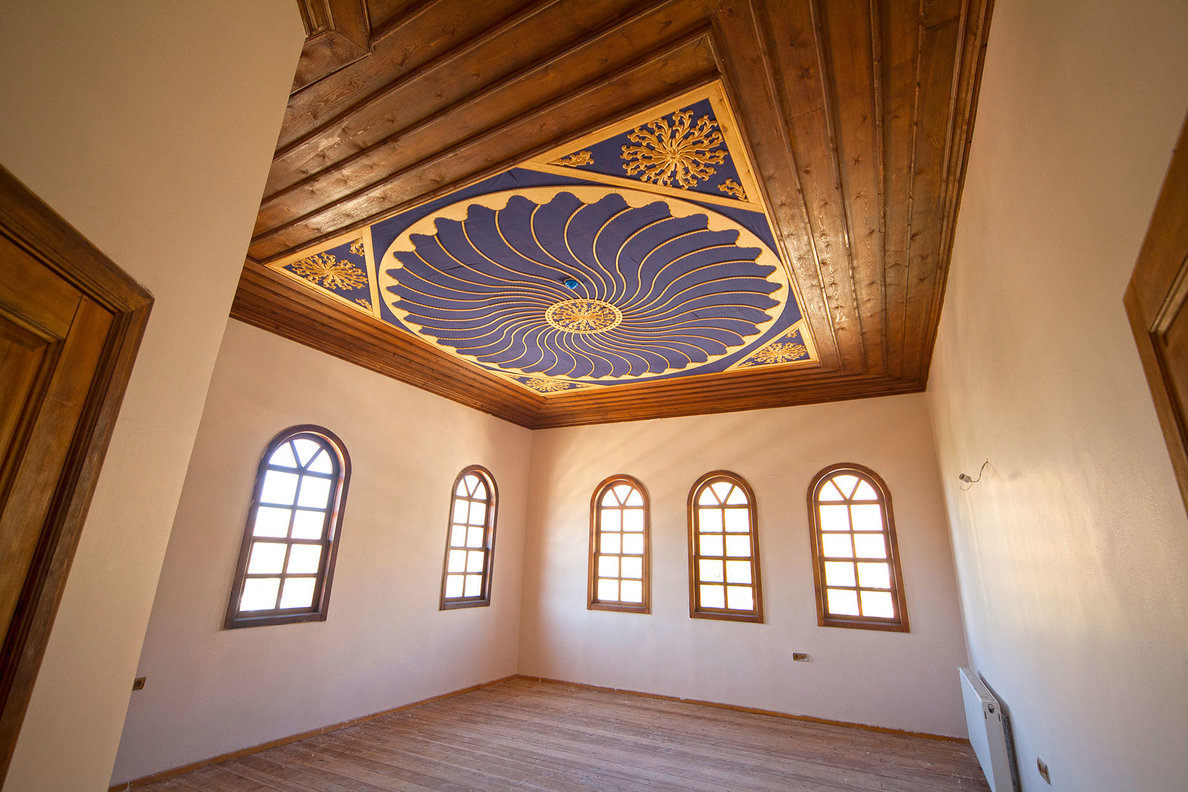
The Abdullah Pasha Mansion was built as a three-story structure using the technique of adobe infill between wooden frames. The roof of the mansion features tile roofing in various shapes and tiers, adapted to the heights of the different rooms.
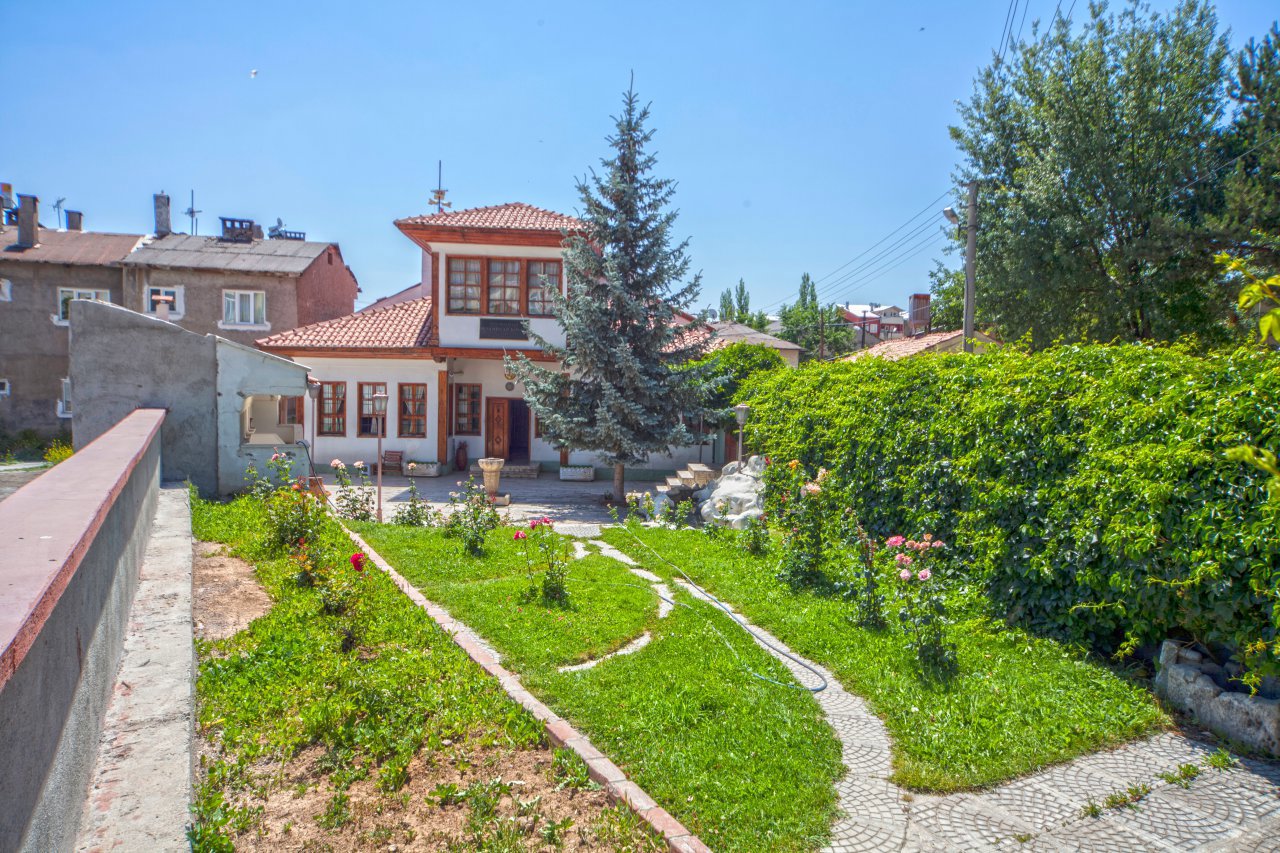
The mansion is entered through a double-leaf, ornately decorated door located on the south facade. The courtyard features an inscribed fountain and a well. Located on the western side of the courtyard, the mansion’s ground floor consists of two rooms at the front reserved for servants, a storage room, and a stable, while the rear section houses a stable and a hayloft.